

01 — Homeowners across the North West
Your home, properly planned, clearly evidenced.
Residential Homeowners
Most residential problems start long before the builder arrives — an unclear drawing, an unanswered planning comment, a quotation nobody interrogated. We bring measured surveys, clear planning drawings and calm, evidence-led advice to every stage of your project.
Extensions & roof alterations
House extensions, front and rear dormers, high-level terraces, porches and roof alterations — arranged, drawn and coordinated.
Planning drawings & statements
Measured survey, existing and proposed plans, elevations and sections, plus the supporting statement your application needs.
Planning comments & revisions
Clear responses to planning-department comments, with drawing amendments and design revisions handled promptly.
Access & existing-condition reviews
Buildability, access and existing-condition checks before you commit — so what gets approved can actually be built.
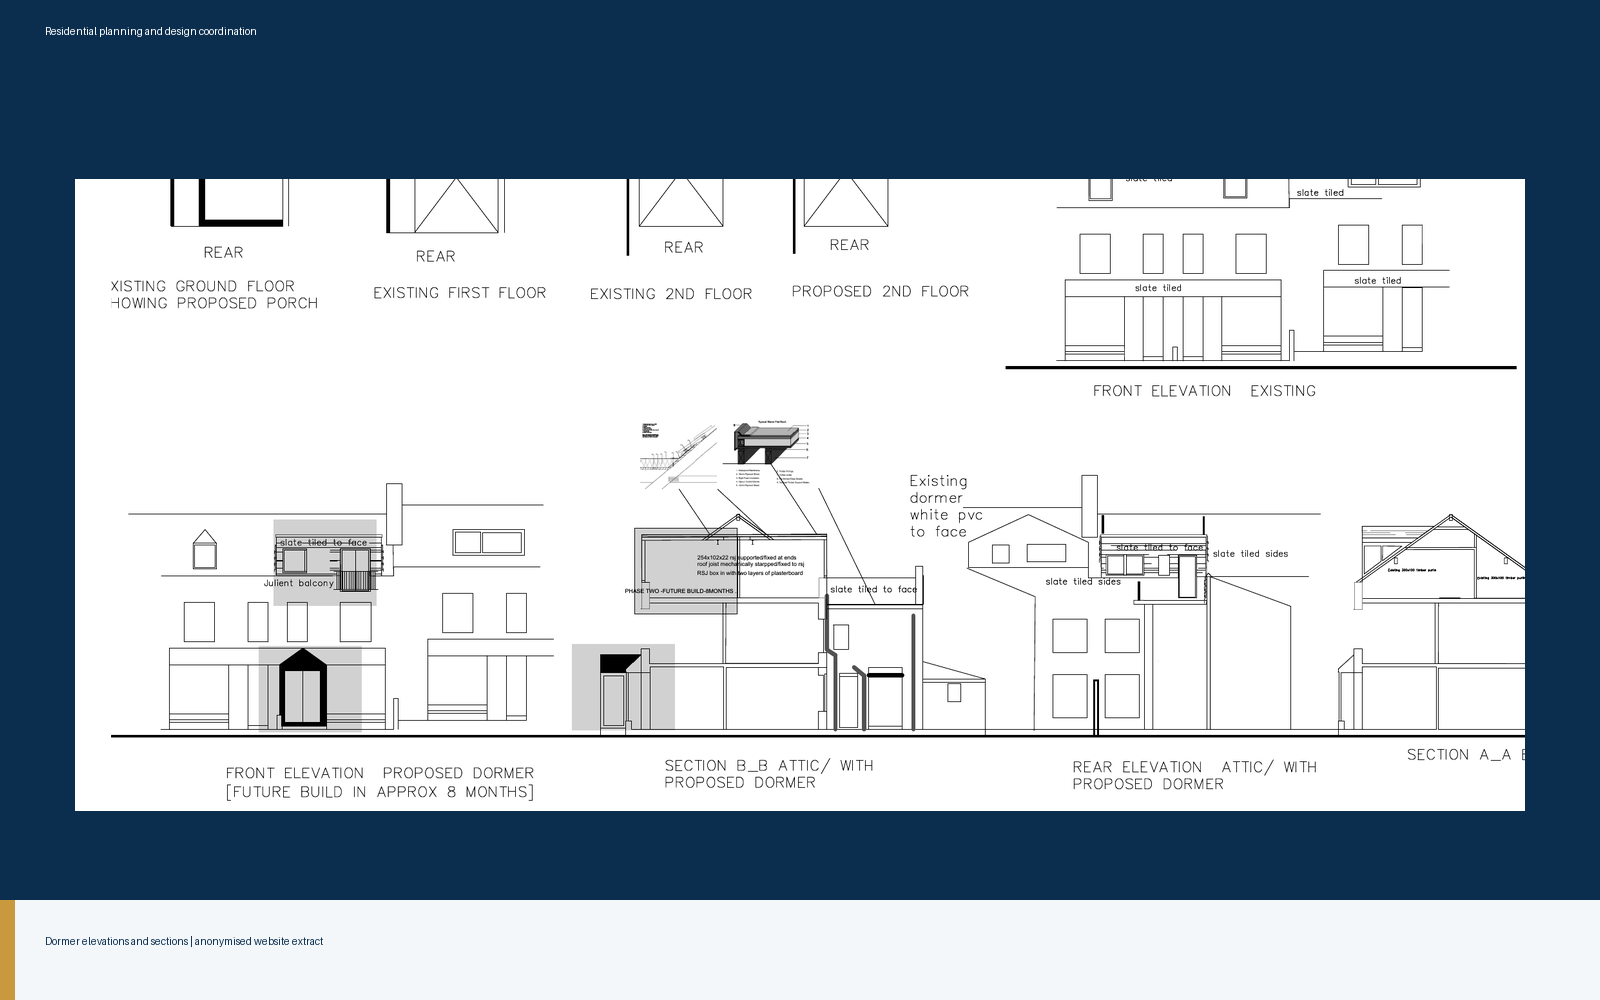
Existing and proposed elevations and sections for dormer and roof alterations.
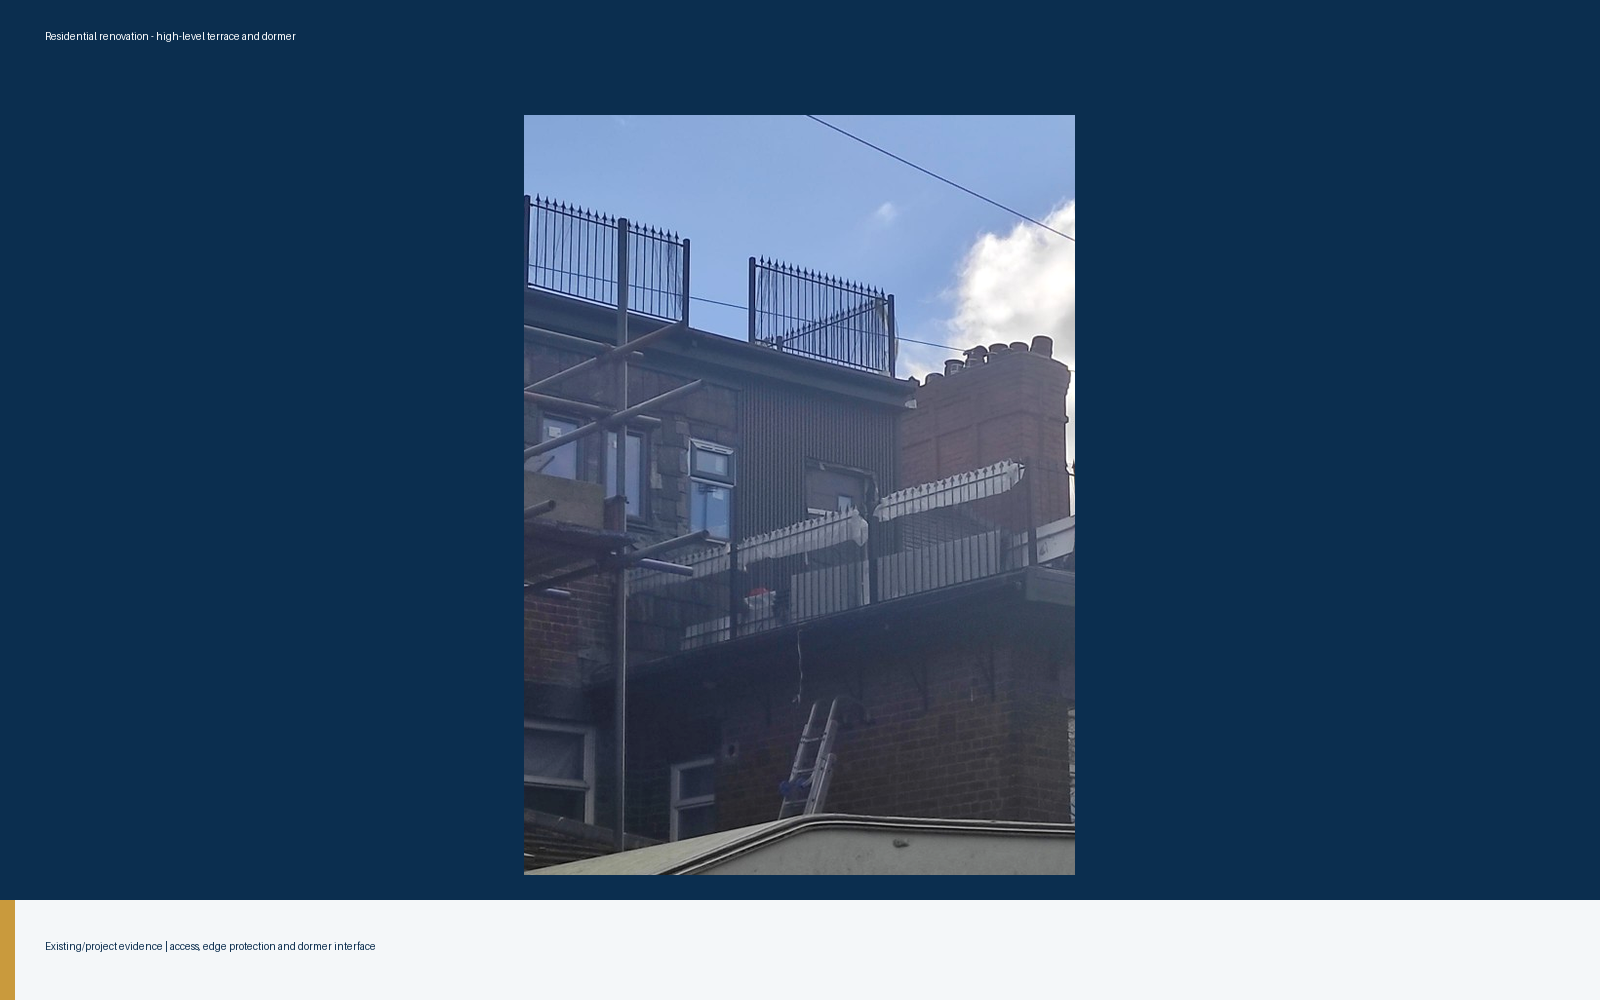
High-level terrace and dormer renovation — works in progress.
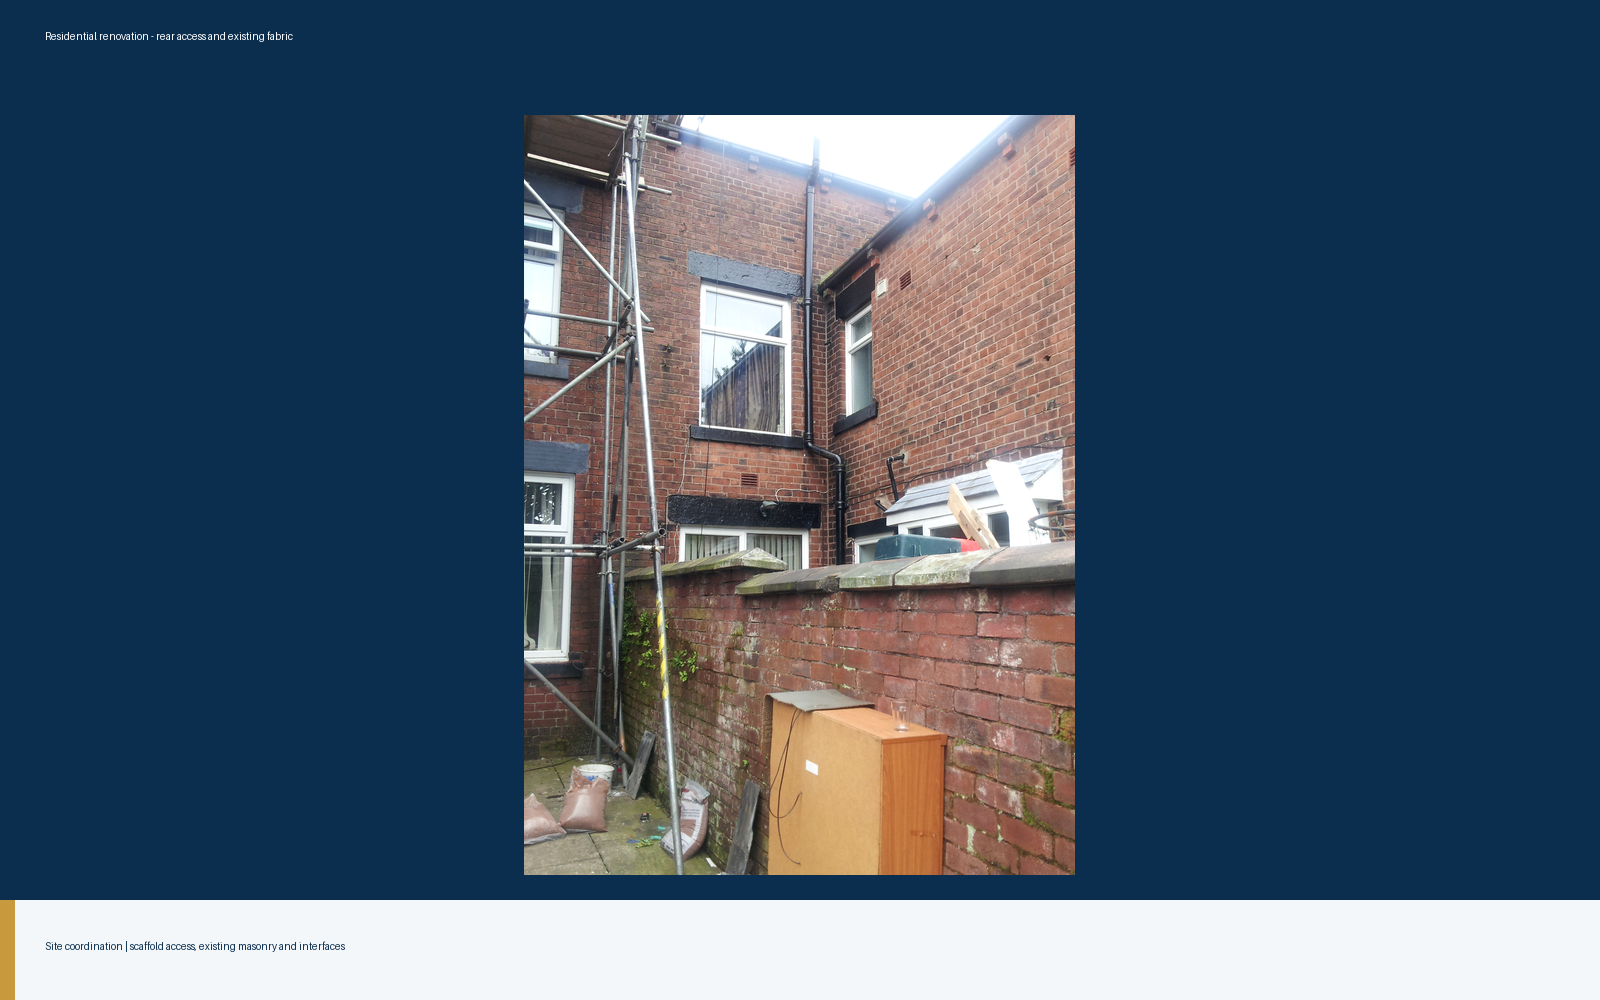
Existing-condition and rear-access review — works in progress.
Selected examples of survey, planning, design-coordination and project-control work. Drawings are anonymised presentation extracts, not construction information. Project identities are withheld; photographs showing works in progress are not presented as completed work.
No honest adviser or architect can guarantee planning approval. Planning decisions ultimately rest with your local planning authority's planning committee or delegated officers, interpreted against local development plans and national policy. What we do guarantee is accurate drawings, thorough policy justification, robust existing-condition evidence, and professional liaison with planning officers that gives your application the highest possible chance of success.
Yes. We carry out the measured survey, develop layout and spatial options, produce existing and proposed drawings (plans, elevations, sections), and coordinate structural and building regulations requirements. For projects requiring specialist engineering design, we work directly with qualified structural engineers.
Yes. Many of our instructions arise when works have stalled, neighbours have objected, planning enforcement has raised queries, or contractor relationships have become strained. We visit the site, review what was drawn versus what has been built, establish a clear chronology of decisions, and help you map out the fastest route to resolution.
We work on transparent, fixed-fee stages rather than open-ended hourly rates wherever possible. After an initial review of your property and project scope, we issue a clear written proposal detailing each stage — survey, drawings, planning submission support — so you know the exact cost before committing.