

03 — Businesses & commercial developers
Operational buildings, planned around how you operate.
Commercial & Portal-Framed Buildings
A commercial building succeeds or struggles on practicalities: yard depths, turning circles, shutter positions, appearance against planning policy. We coordinate the layout, access, appearance and application documents so the building works operationally and reads well to the planning department.
Portal-framed buildings
Warehouses and operational units — footprint, height and frame arrangement developed around your operation.
Yard, parking & vehicle access
Yard and parking layouts with vehicle access and swept-path coordination for the vehicles you actually run.
Appearance & facade options
Cladding and facade options compared for cost, programme, buildability and planning appearance.
Planning risk & liaison
Planning risks, constraints and information requirements identified early, with direct liaison with the planning department.
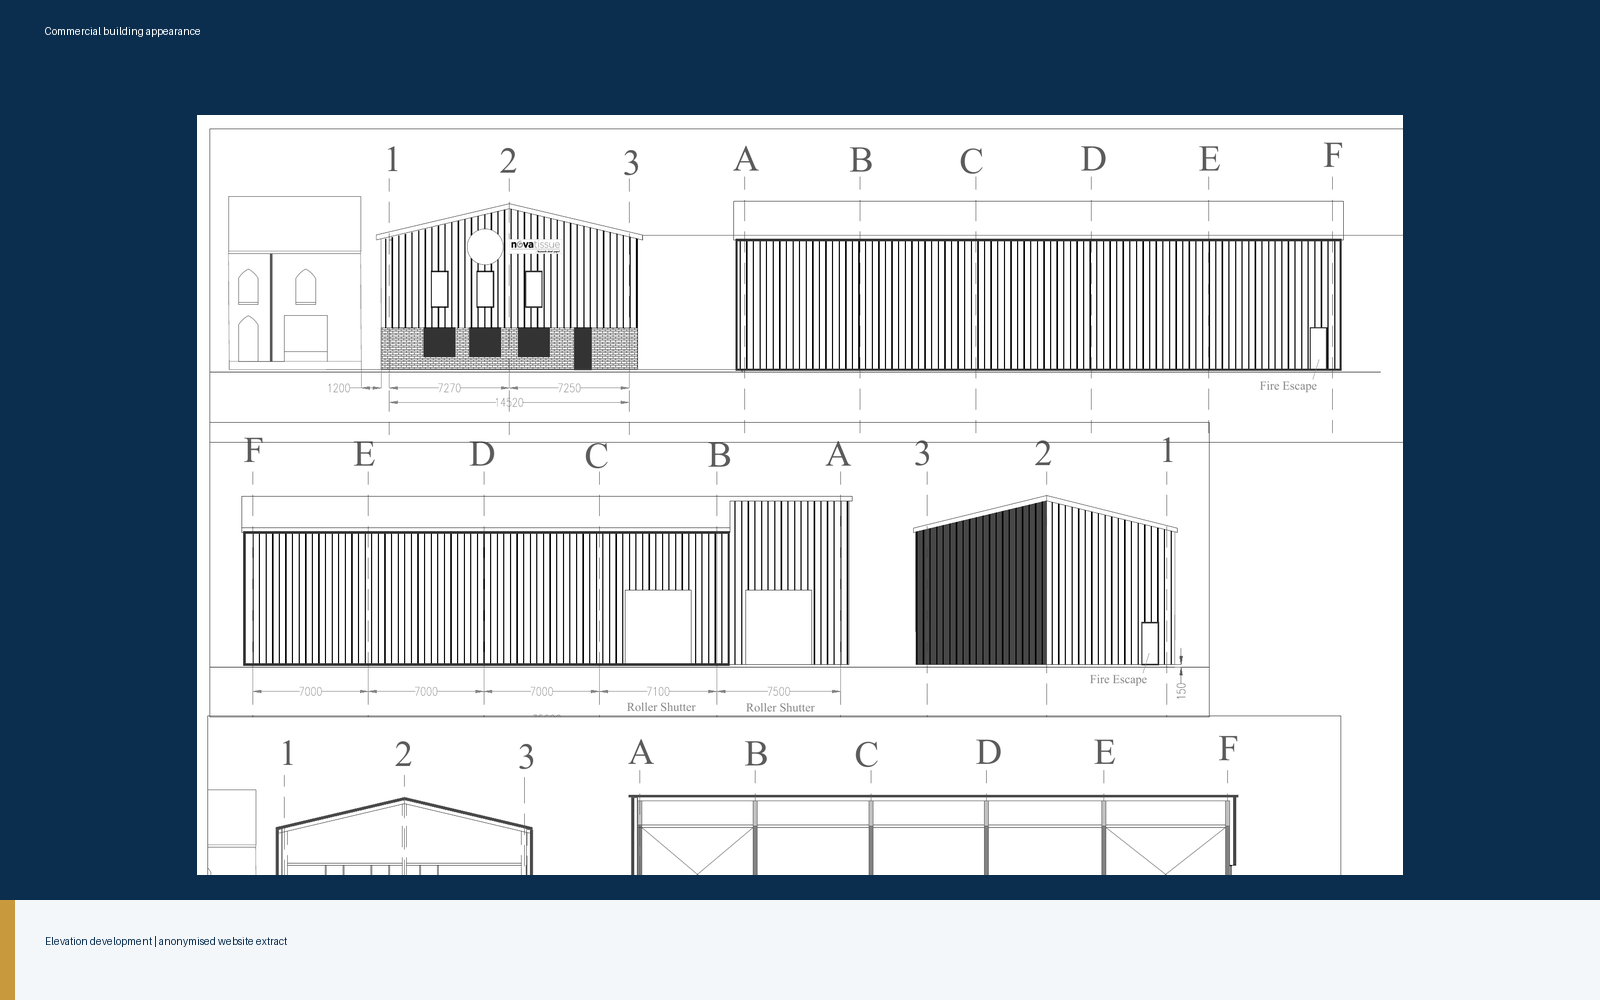
Elevation development for a portal-framed commercial operations building.
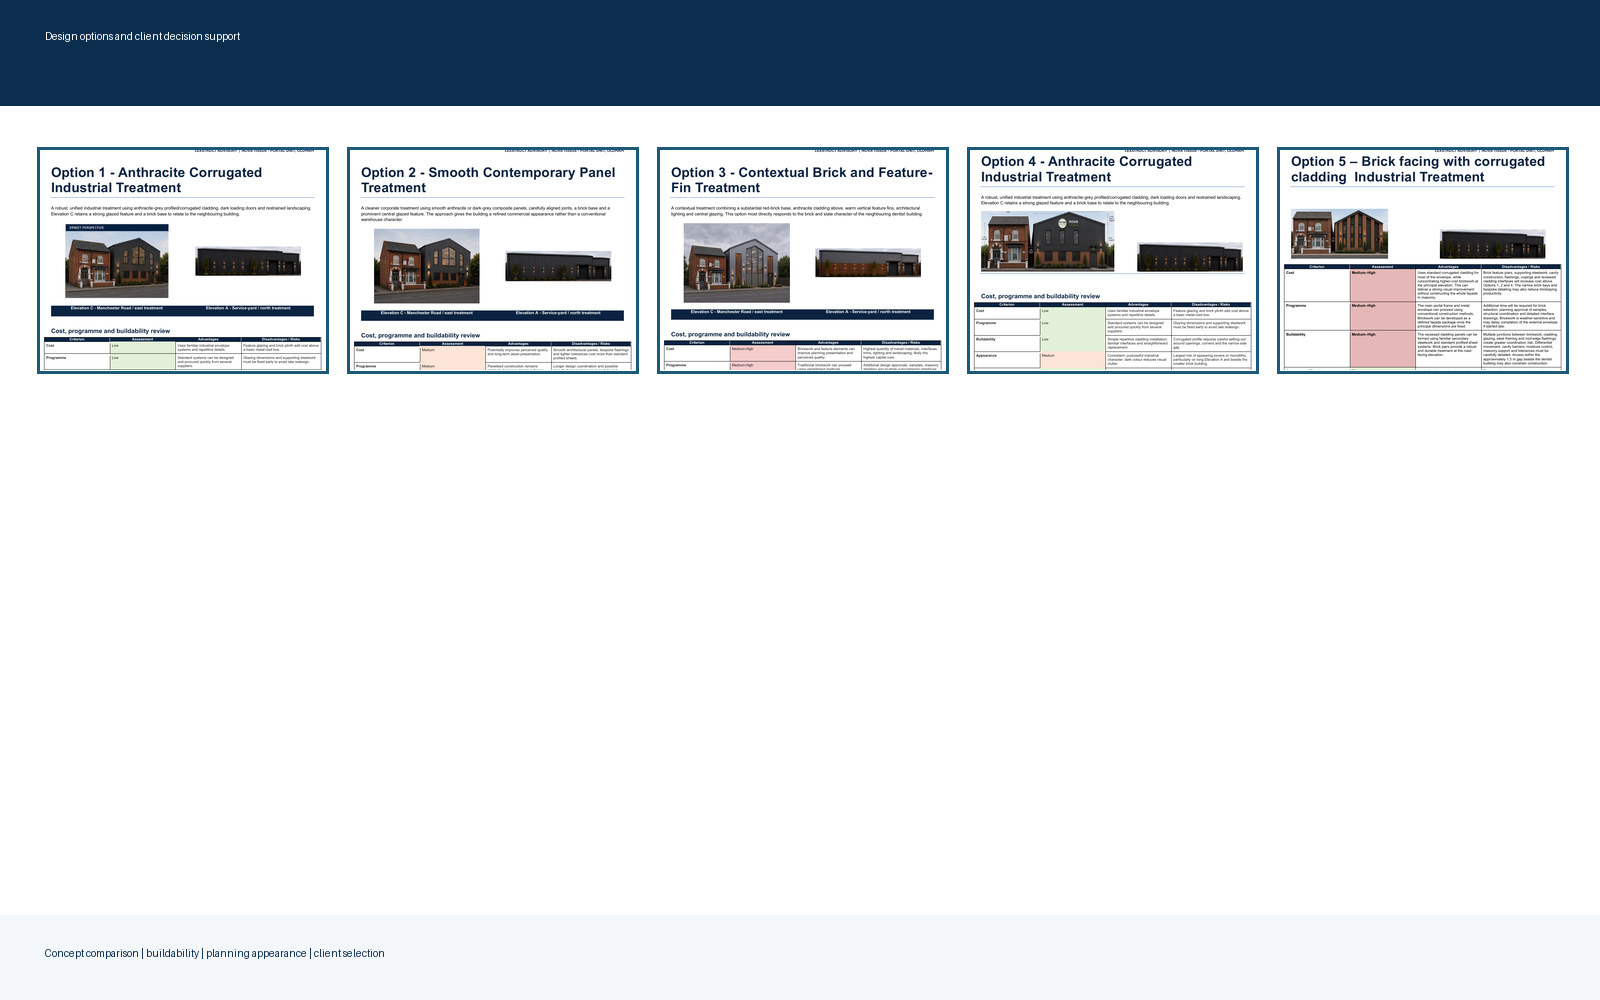
Appearance options compared for cost, programme, buildability and planning.
Selected examples of survey, planning, design-coordination and project-control work. Drawings are anonymised presentation extracts, not construction information. Project identities are withheld; photographs showing works in progress are not presented as completed work.
Yes. Pre-acquisition due diligence is one of our most valuable services. We evaluate vehicle swept paths, access constraints, site levels, utility easements, and local planning precedents so you know what can realistically be built and operated before completing a purchase or commercial lease.
Yes. For commercial and industrial developments, we produce comprehensive Planning Statements and Design & Access Statements (DAS) that articulate the operational necessity, economic benefits, design rationale, and highway safety compliance of your proposals.
Yes. Commercial planning approvals often hinge on exterior appearance and materiality. We model composite panel, standing seam, profile metal, and masonry cladding options side-by-side, evaluating material cost, lead times, thermal performance, and local planning acceptability.
No reputable consultant can guarantee planning approvals, as statutory determinations lie strictly with local authorities. We mitigate risk by identifying policy hurdles early, designing around constraints, producing clear evidence-backed documentation, and liaising constructively with case officers.