

02 — Homeowners, developers & organisations
Good applications are built on good information.
Planning & Development
Planning outcomes turn on the quality of the information submitted. We undertake the survey, prepare the drawings, develop the options and coordinate the supporting documents — so the case officer sees a complete, considered application.
Site & measured surveys
Accurate measured surveys of existing buildings and sites — the reliable base everything else is drawn from.
Plans, elevations & sections
Existing and proposed arrangements drawn clearly, and reviewed against how the building is actually used.
Layout & design options
Developed options compared honestly — appearance, cost, buildability and planning considerations side by side.
Application coordination
Planning statements and supporting documents prepared and coordinated, with information organised for validation.
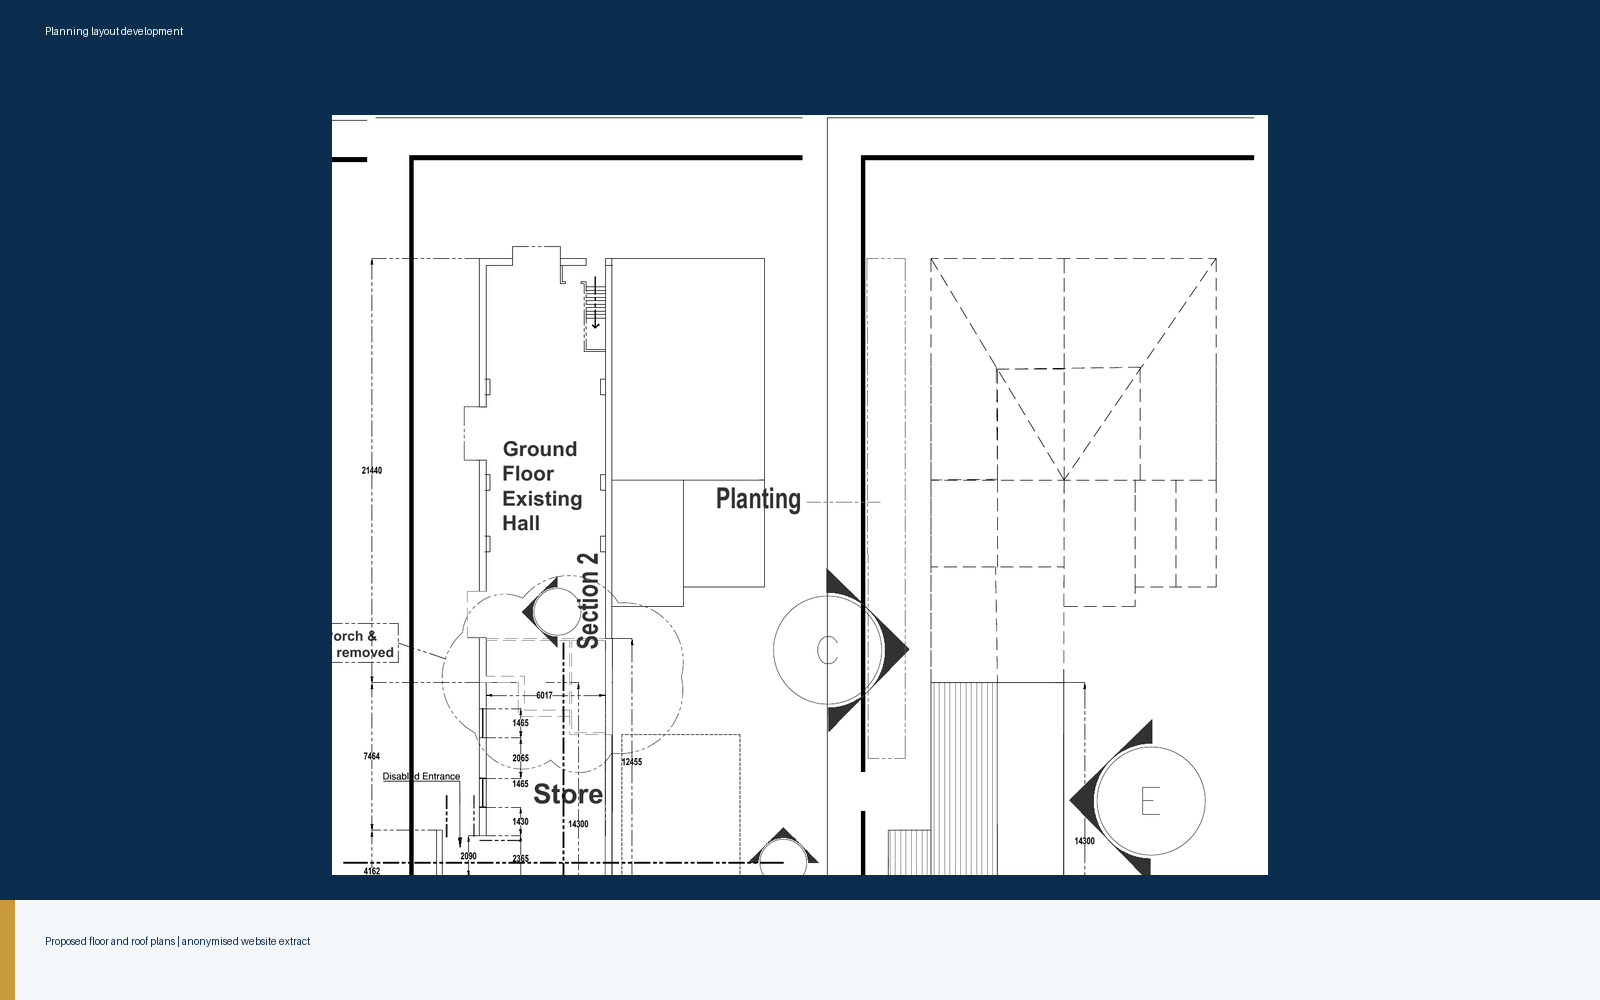
Planning layout development for a community building extension.
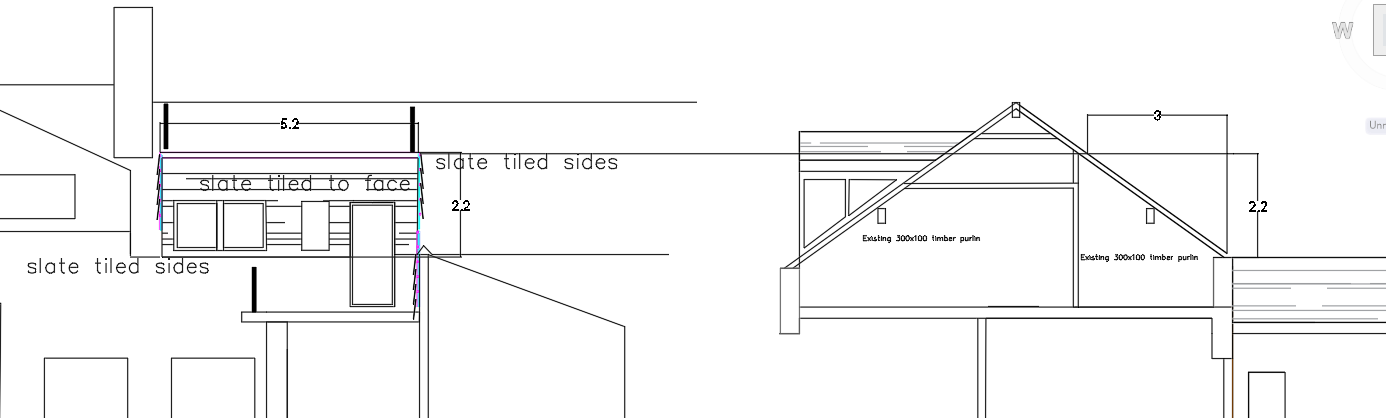
Design coordination sketch for roof alterations.
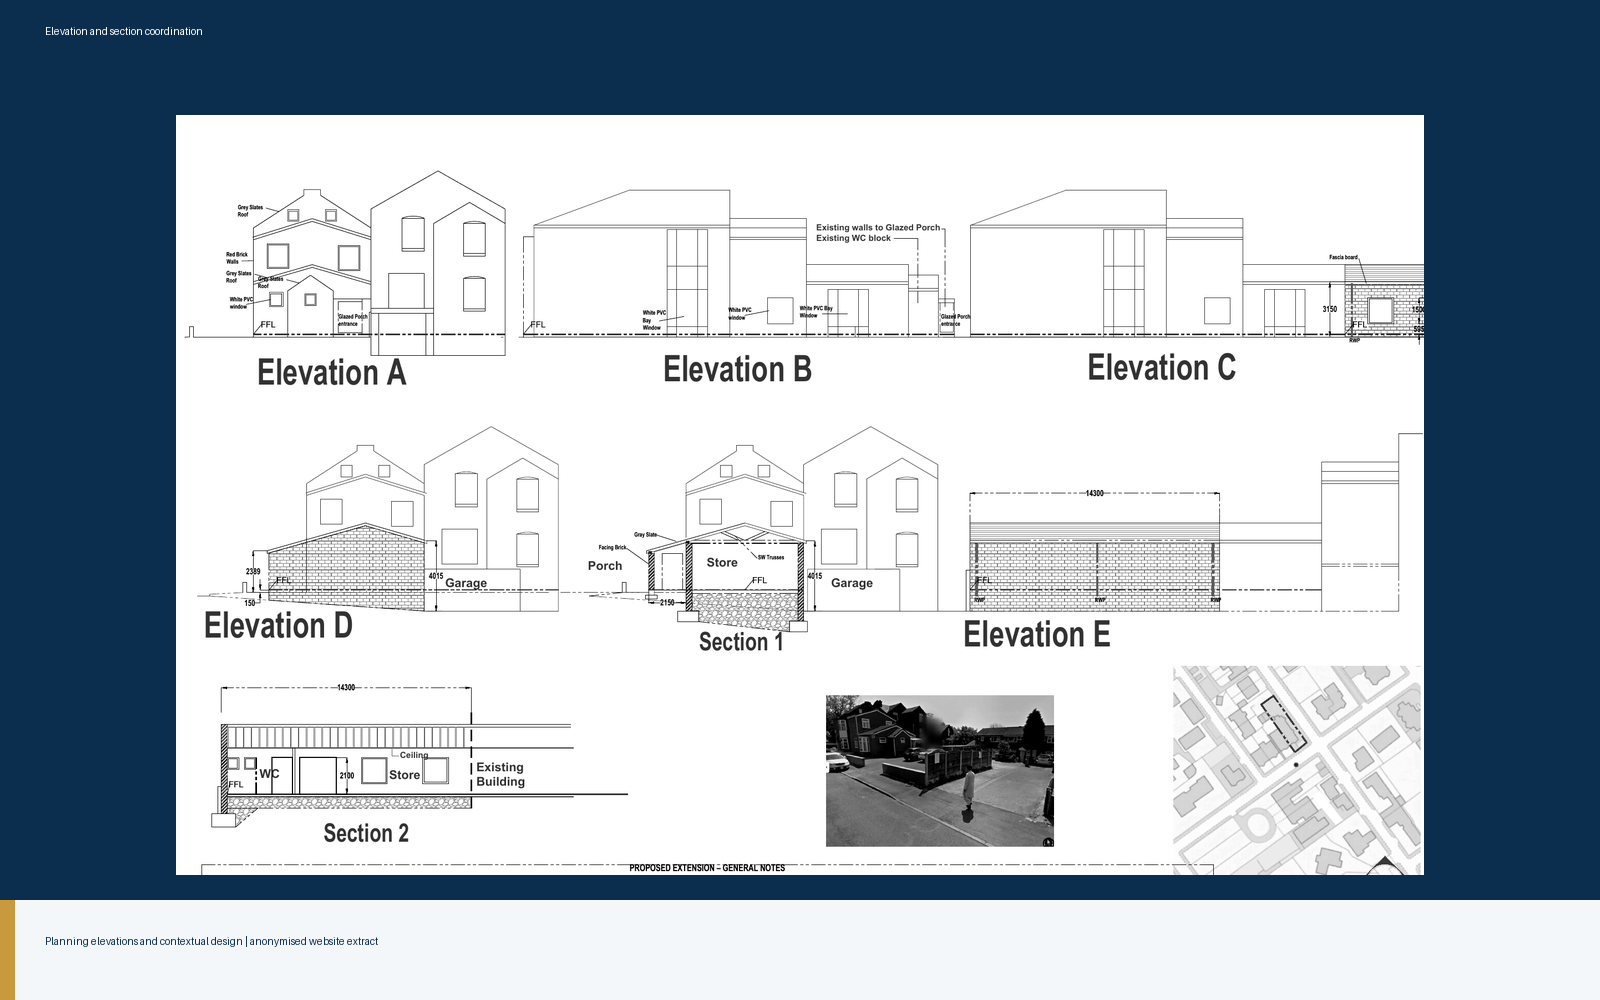
Elevation, section and contextual design coordination for a community building.
Selected examples of survey, planning, design-coordination and project-control work. Drawings are anonymised presentation extracts, not construction information. Project identities are withheld; photographs showing works in progress are not presented as completed work.
Yes. We can act as your appointed planning agent from submission through to decision notice. We complete the standard 1-APP application forms, compile the ownership certificates, upload the drawing pack and planning statements, and handle the formal validation queries directly with the local authority planning department.
It is standard practice for case officers, statutory consultees, or highway engineers to request clarification or minor revisions during the statutory 8-week period. We review officer comments objectively, advise you on the planning merit of each point, produce revision drawings, and coordinate targeted written responses to address concerns before determination.
Yes. While our primary focus is Greater Manchester, we regularly work across Cheshire, Lancashire, Merseyside, the Peak District, and across the wider North West of England. We are well versed in the local development frameworks and supplementary planning documents (SPDs) of authorities across the region.
Yes. We frequently conduct independent design and planning viability reviews of drawings prepared by other designers or draftspersons. We check for planning policy conflicts, buildability snags, boundary daylighting issues, and missing supporting documentation before you invest in a formal submission.