
Our project experience.

Selected examples of survey, planning, design-coordination and project-control work. Project identities are withheld where confidentiality or publication consent applies.

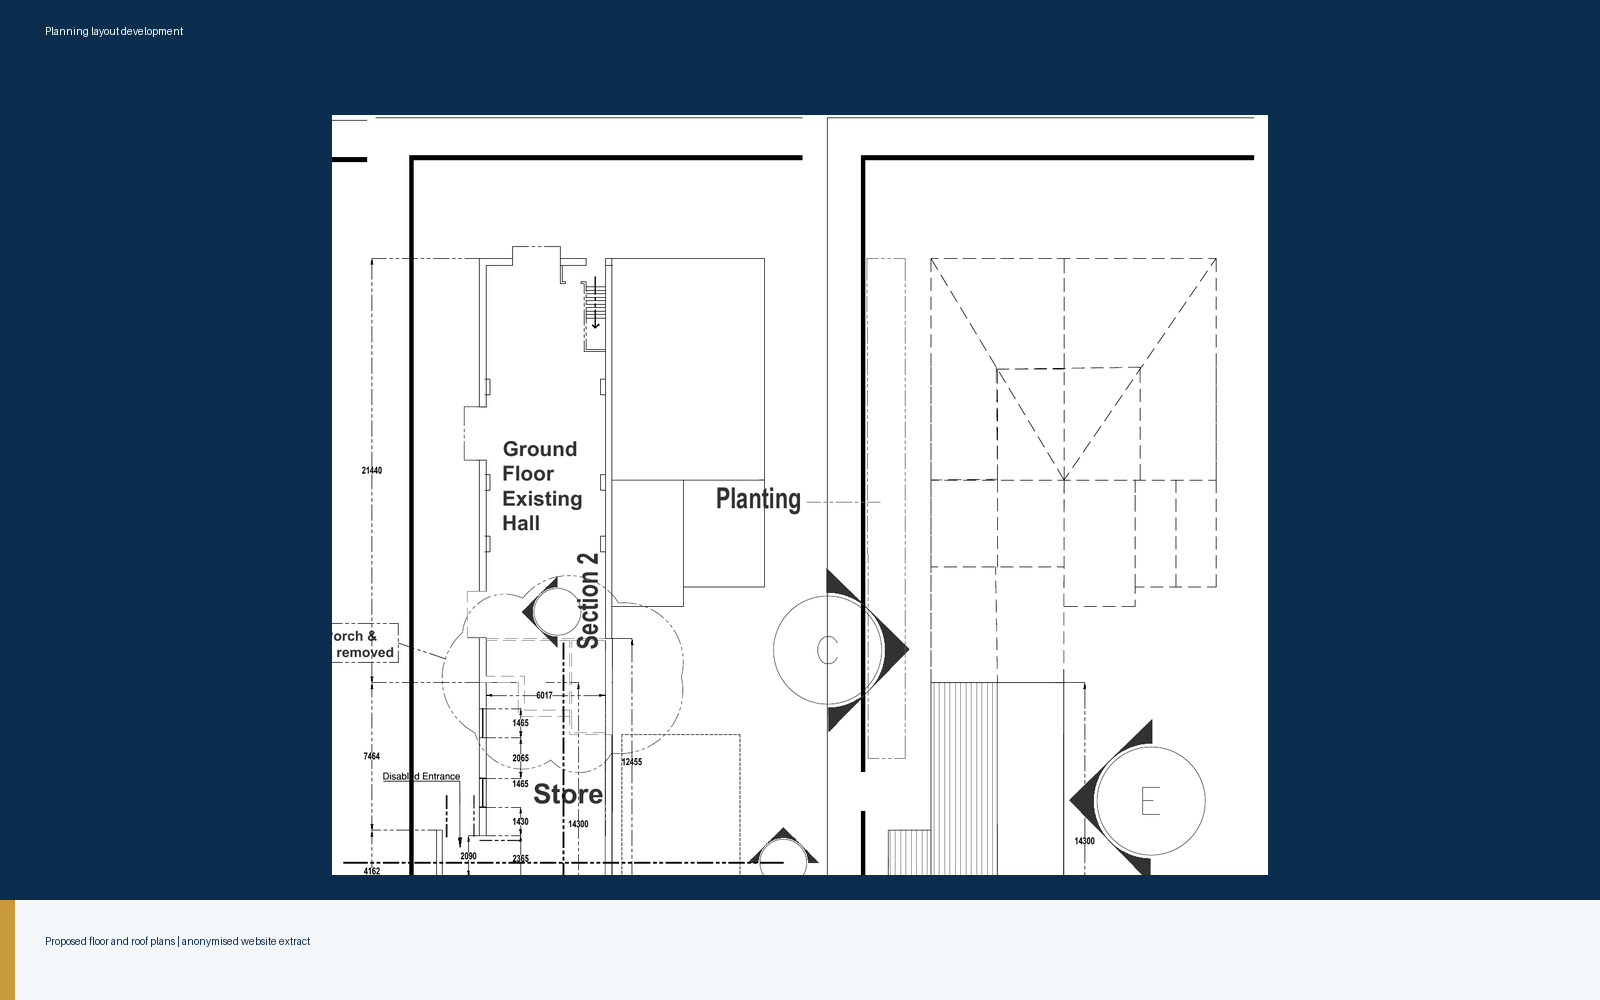
Proposed floor and roof plans developed from a measured survey.
Planning drawings · North West England

Community building extension

Proposed floor and roof plans developed from a measured survey.

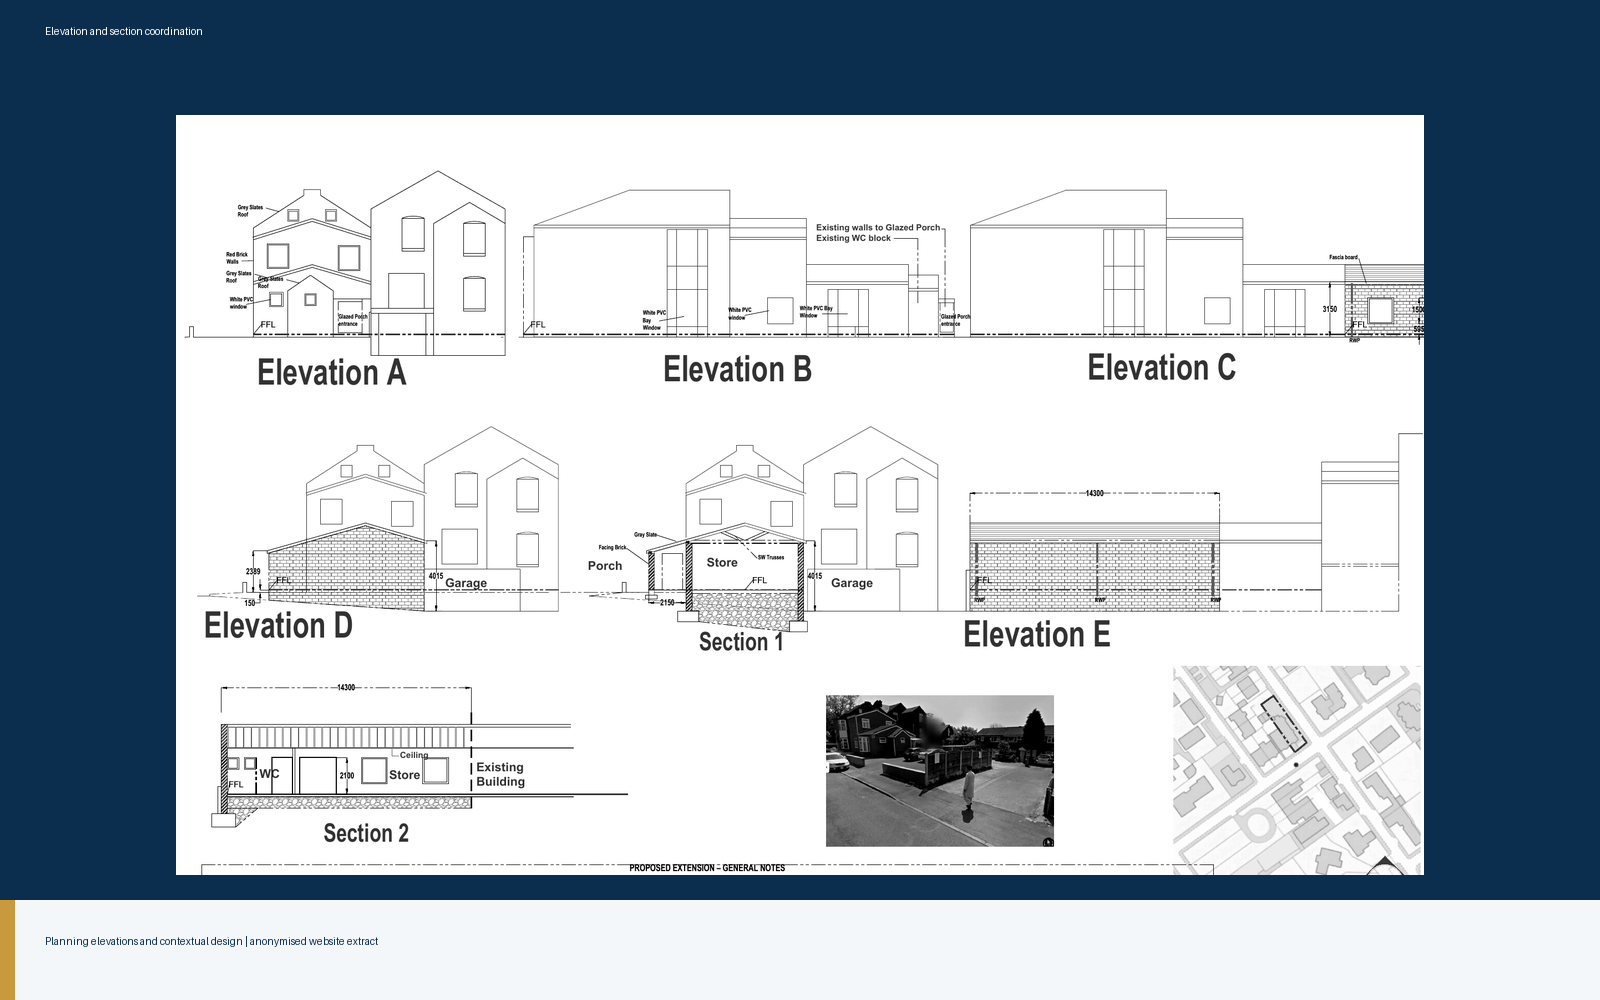
Elevation and section coordination with contextual design review.
Planning drawings · North West England

Elevations, sections and context

Elevation and section coordination with contextual design review.

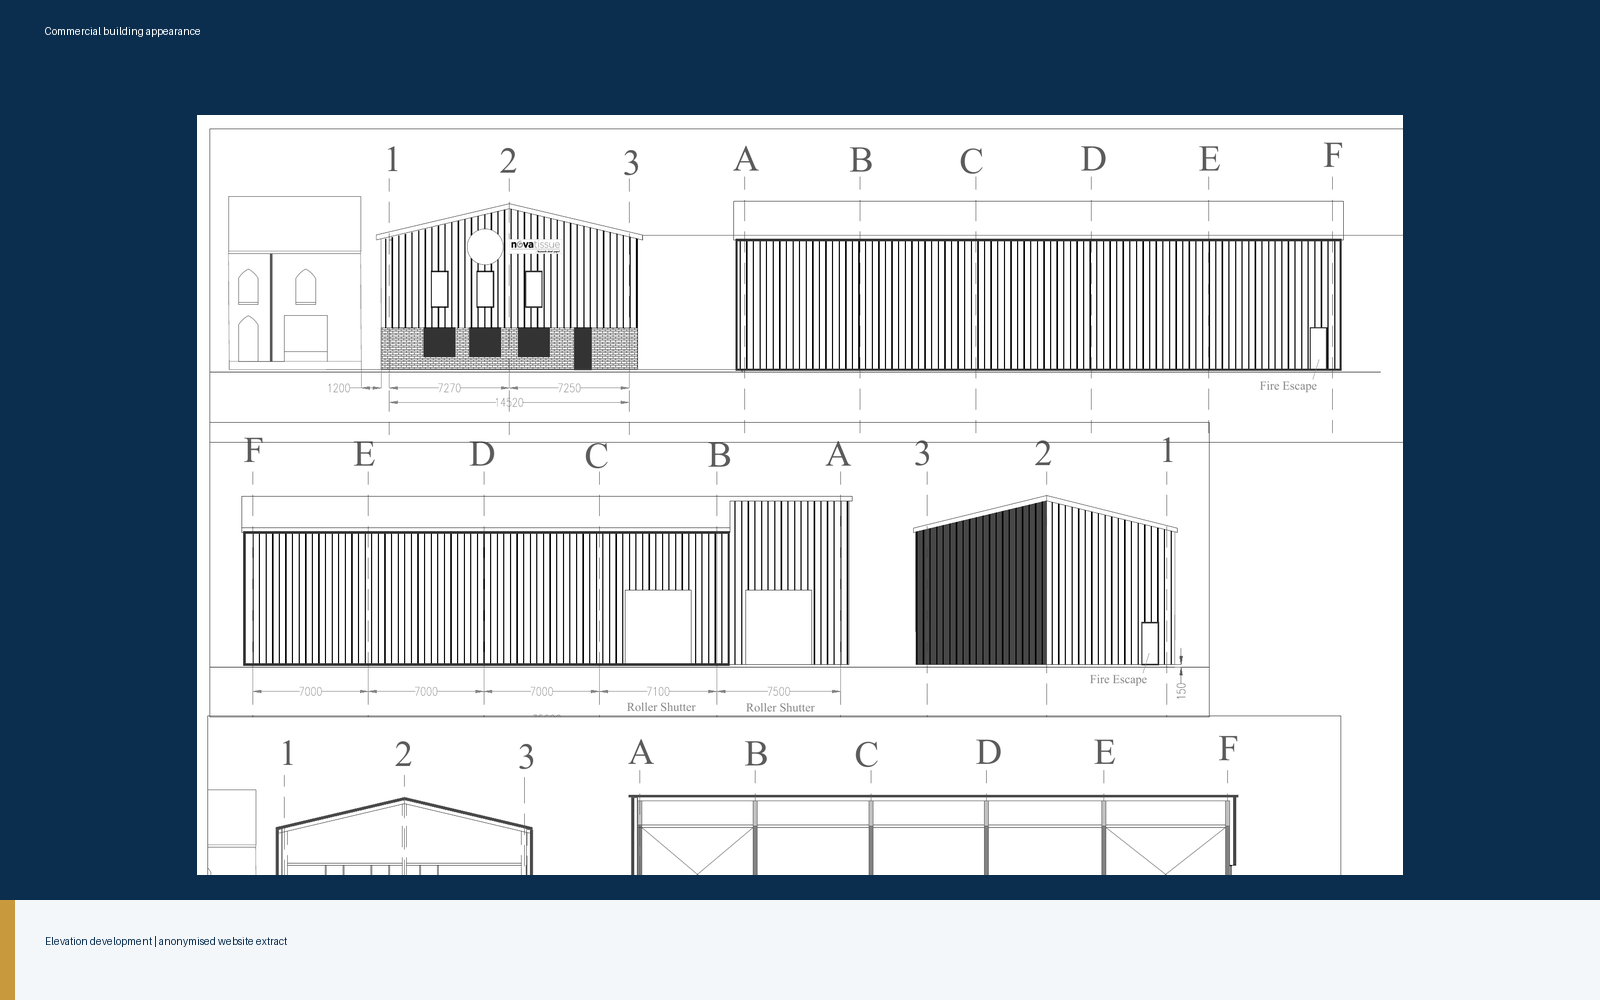
Elevation development for a portal-framed operations building.
Planning & appearance · Greater Manchester

Commercial operations building

Elevation development for a portal-framed operations building.

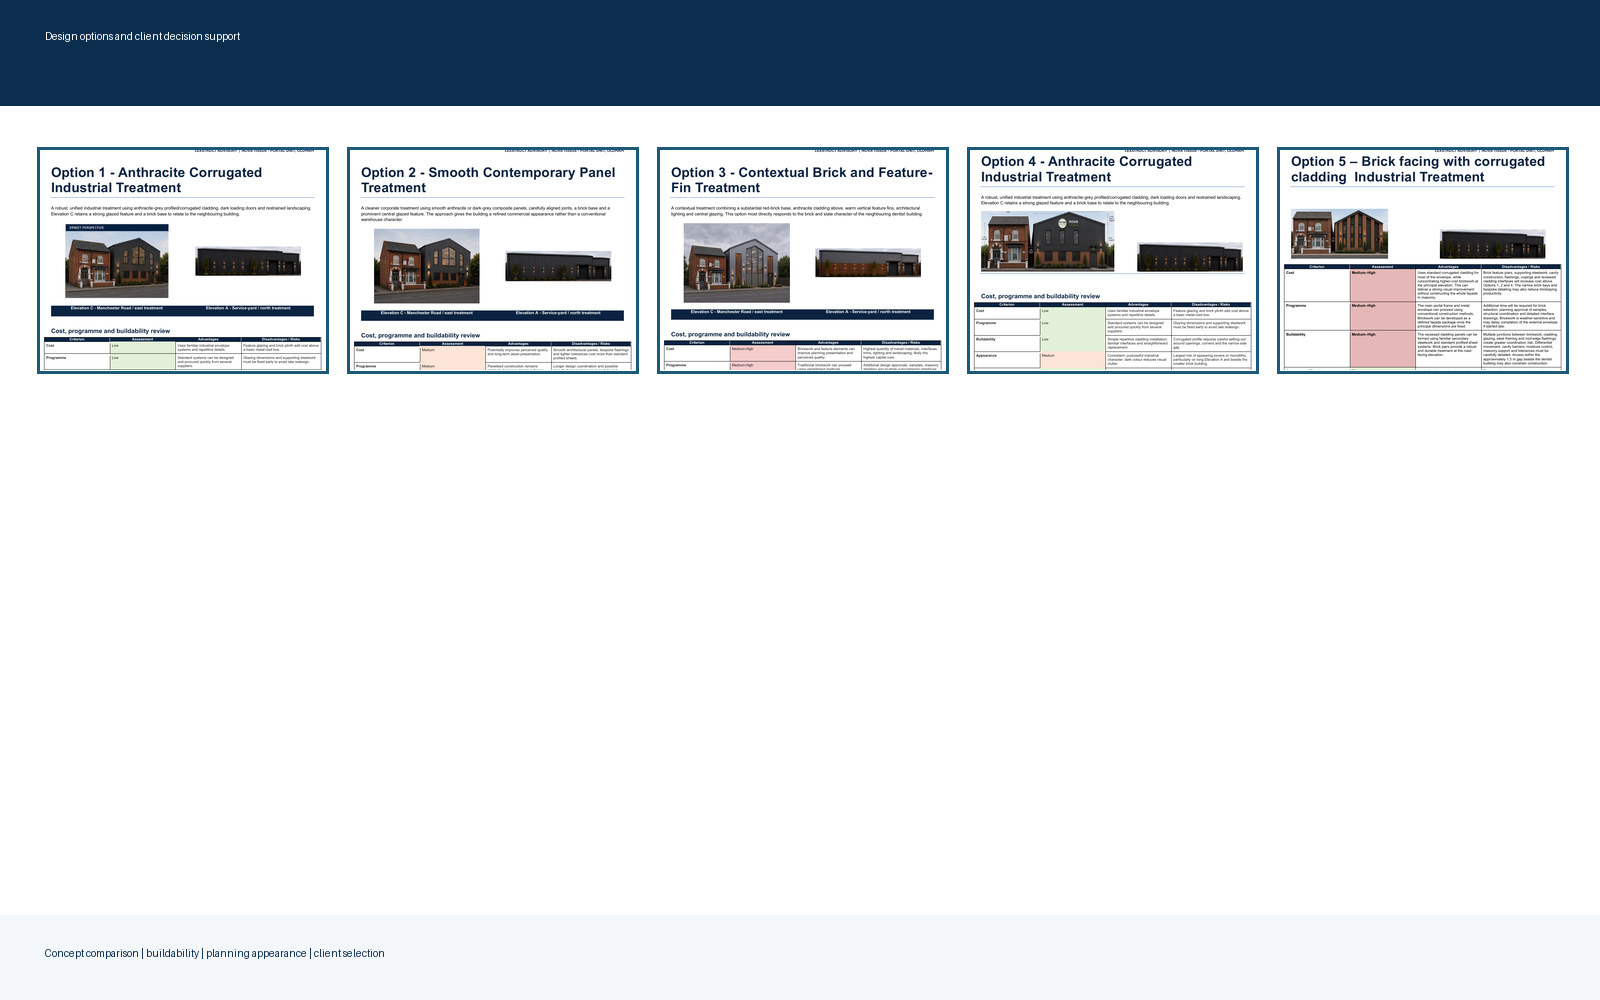
Five facade options compared for cost, programme, buildability and planning appearance.
Options appraisal · Greater Manchester

Appearance options appraisal

Five facade options compared for cost, programme, buildability and planning appearance.

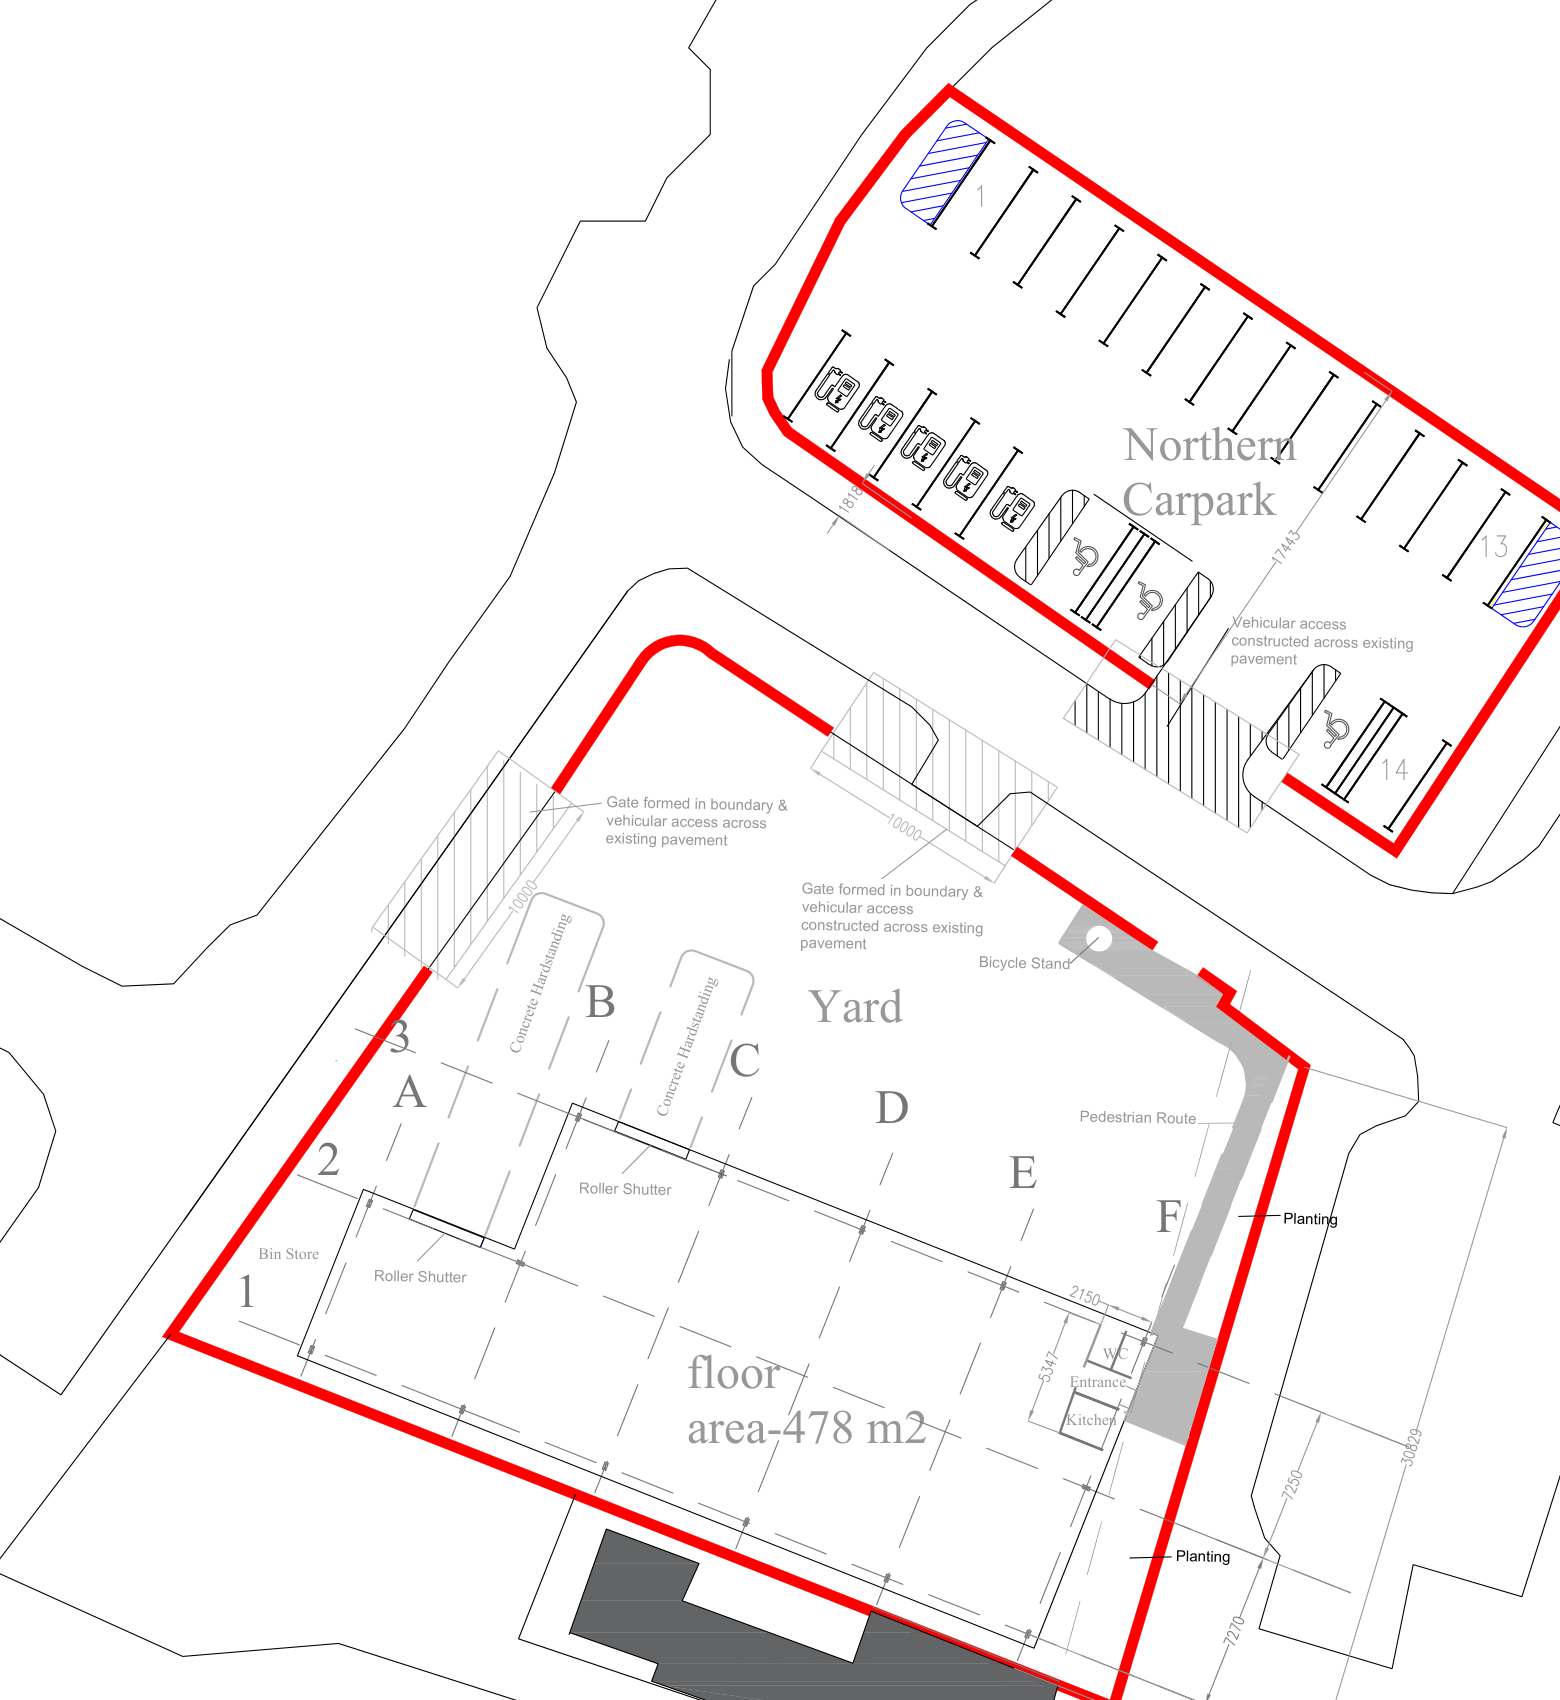
Constrained brownfield site coordinated for a storage & distribution facility — HGV access, yard, parking and highway constraints resolved together.
Planning strategy · Greater Manchester

Industrial storage development

Constrained brownfield site coordinated for a storage & distribution facility — HGV access, yard, parking and highway constraints resolved together.

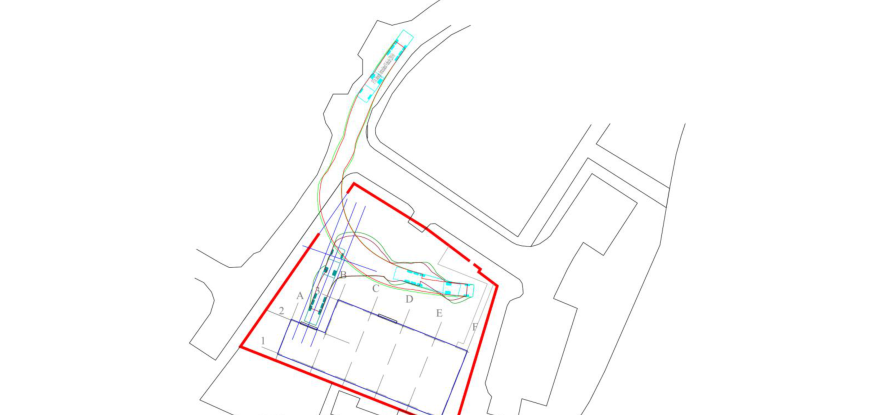
Swept-path analysis to an articulated-vehicle design standard, submitted as planning evidence.

Vehicle tracking · Greater Manchester

HGV servicing evidence

Swept-path analysis to an articulated-vehicle design standard, submitted as planning evidence.

Staged planning programme from kick-off through submission to determination — decisions and client approvals sequenced and recorded.
Programme · Greater Manchester

Outline planning programme

Staged planning programme from kick-off through submission to determination — decisions and client approvals sequenced and recorded.

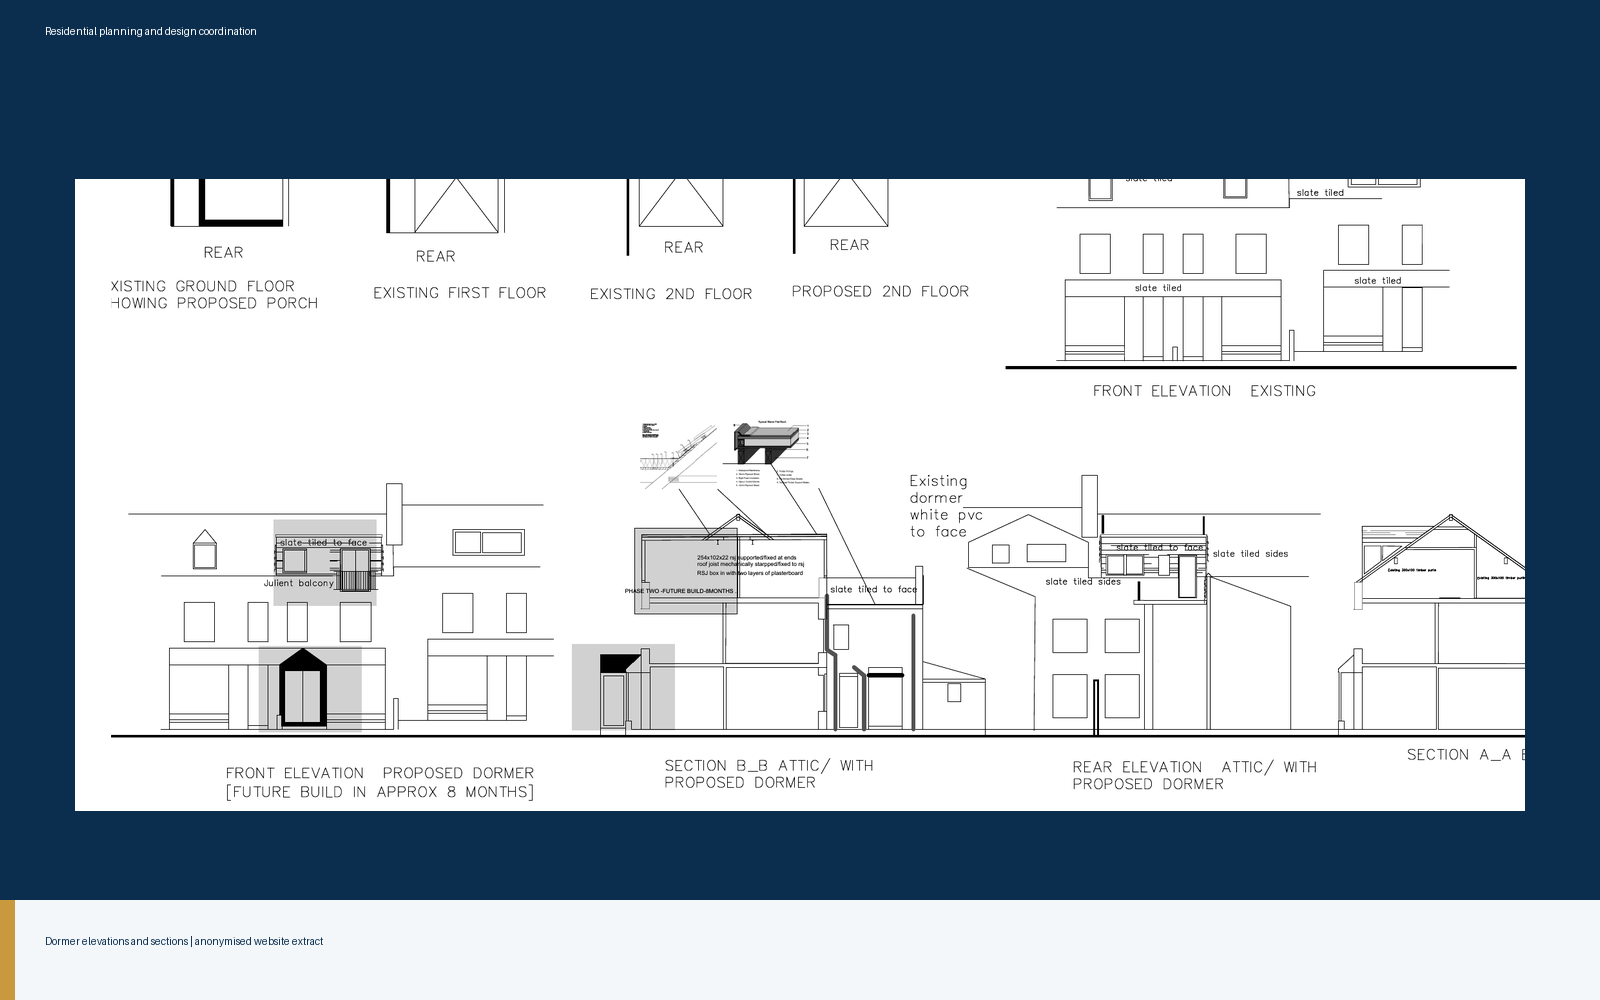
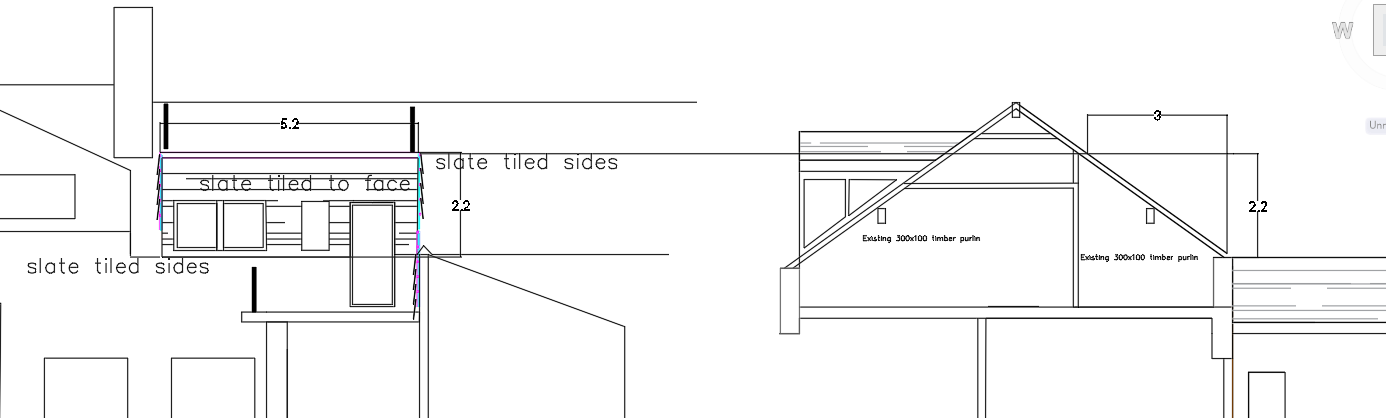
Existing and proposed elevations and sections for a phased dormer project.
Planning drawings · Greater Manchester

Dormer and roof alterations

Existing and proposed elevations and sections for a phased dormer project.

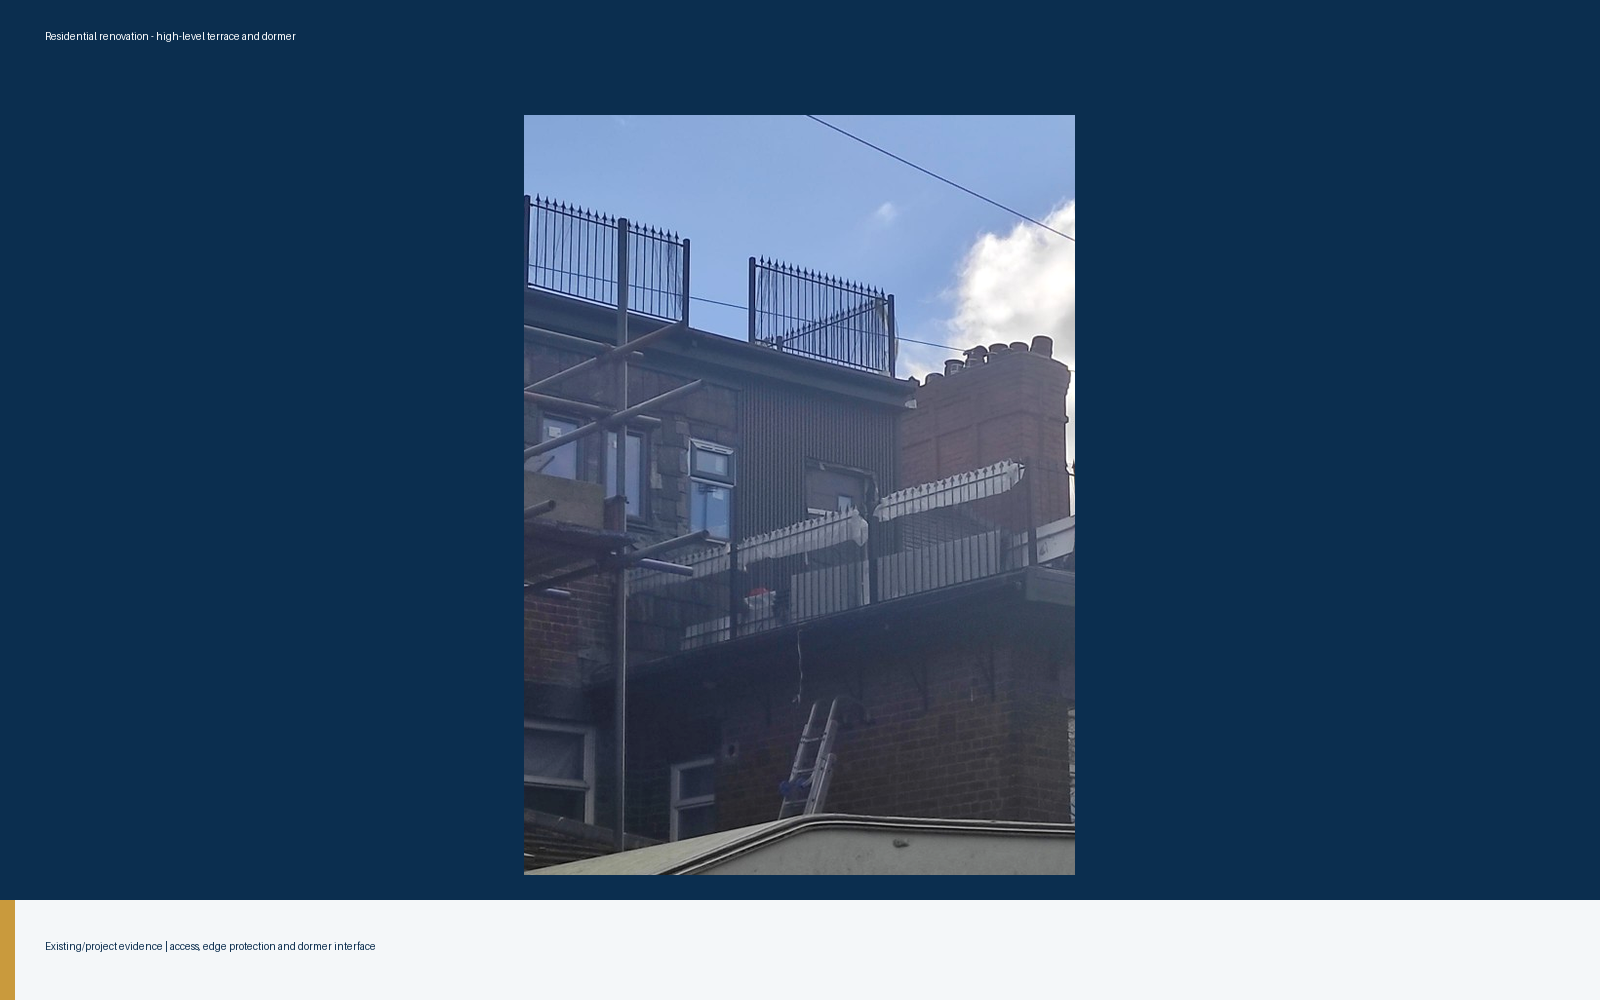
Terrace and dormer interface reviewed during works. Shown in progress — not presented as completed work.
Site review · Greater Manchester

High-level terrace renovation

Terrace and dormer interface reviewed during works. Shown in progress — not presented as completed work.

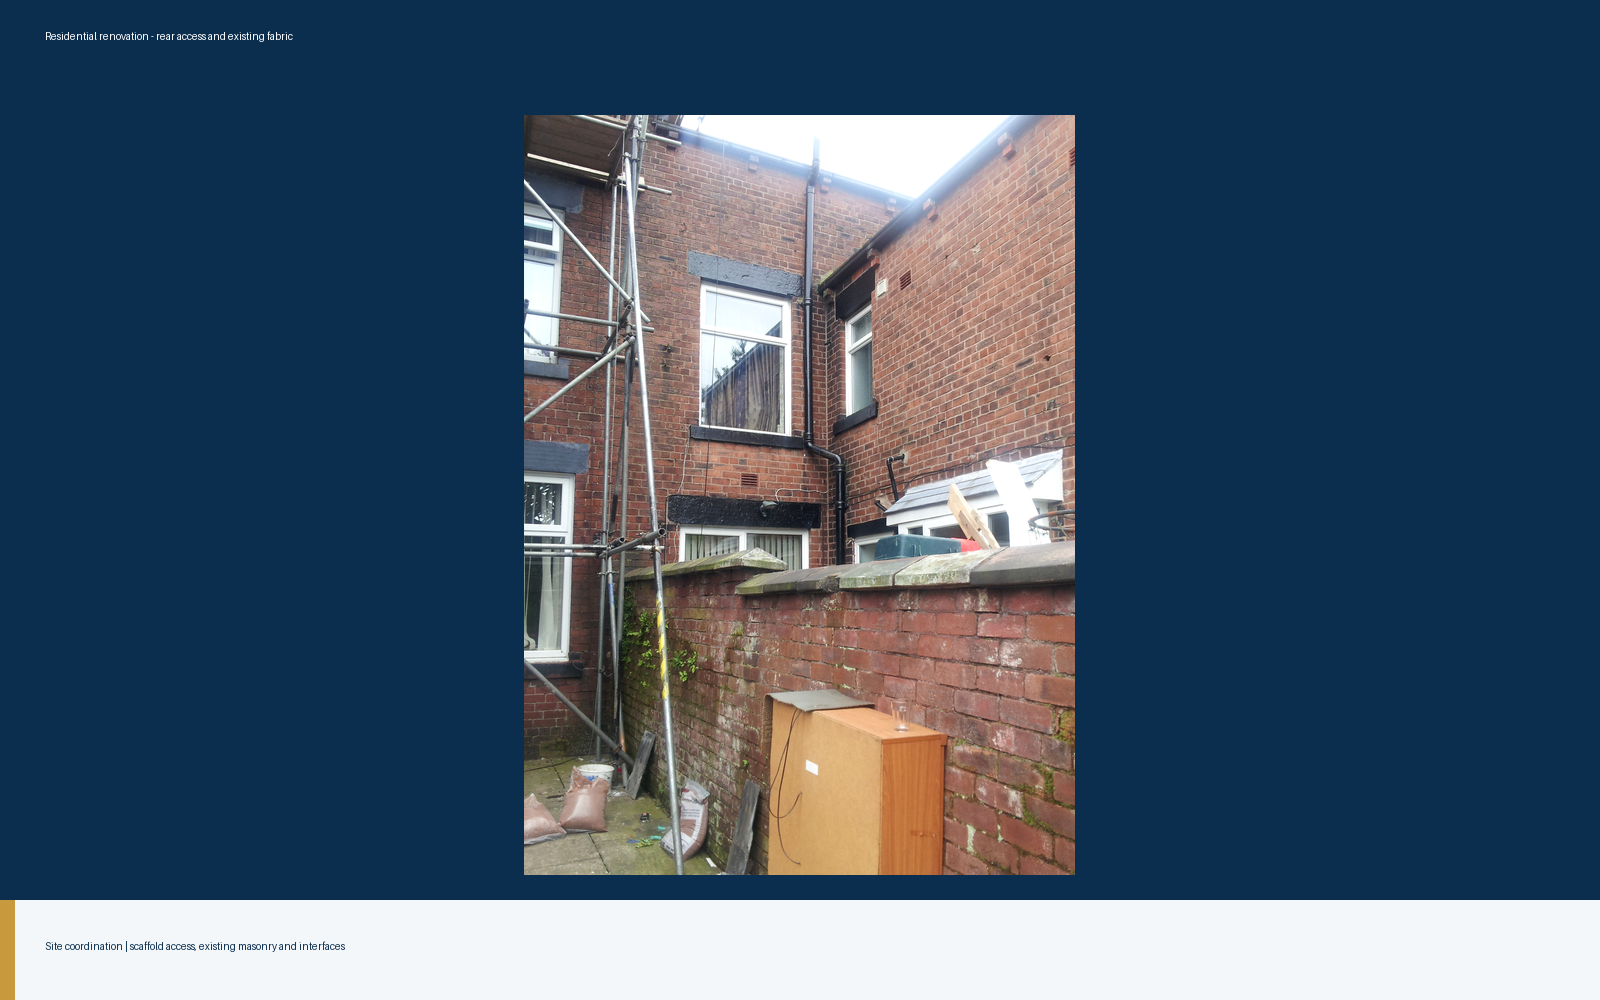
Rear access, scaffold and existing masonry recorded before decisions were made.
Survey & evidence · Greater Manchester

Existing-condition review

Rear access, scaffold and existing masonry recorded before decisions were made.

Design coordination sketch resolving eaves, cladding and ridge details.
Design coordination · Greater Manchester

Roof alteration coordination

Design coordination sketch resolving eaves, cladding and ridge details.

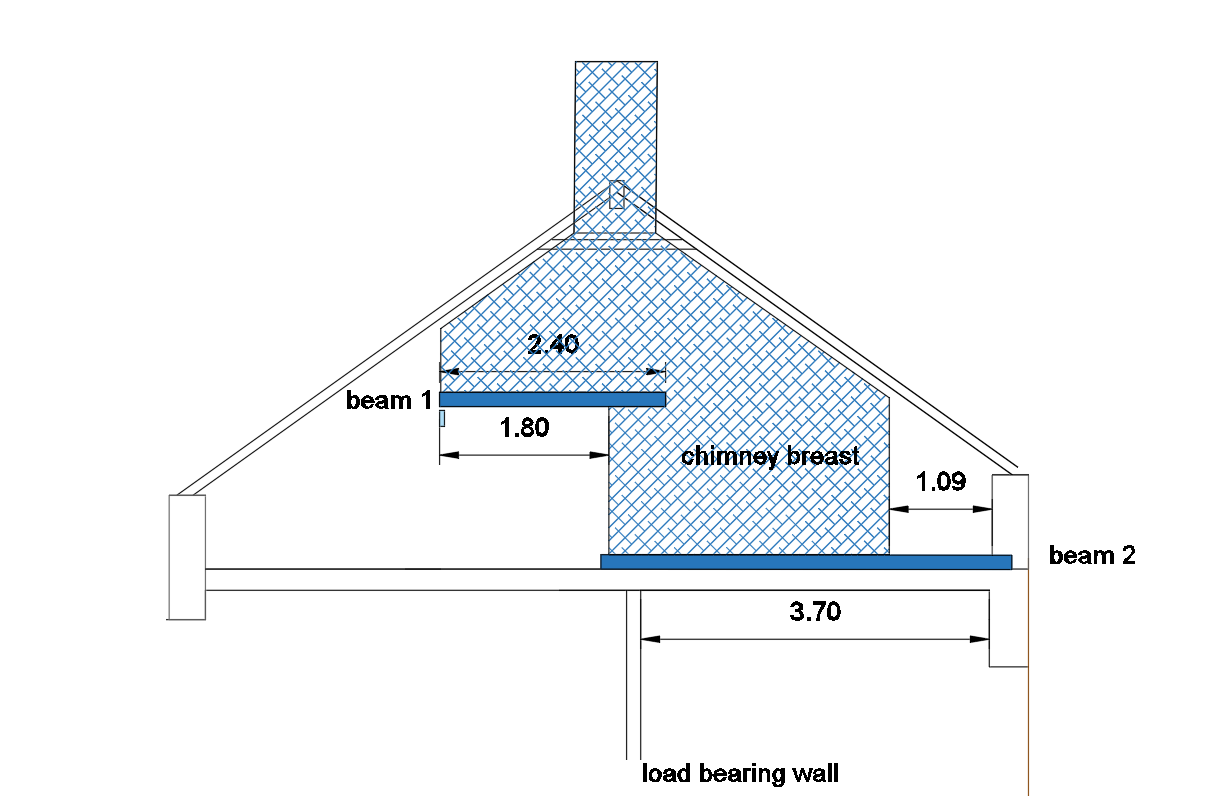
Beam and load-path scheme coordinated with the structural engineer's calculations.
Technical coordination · North West England

Loft structural scheme

Beam and load-path scheme coordinated with the structural engineer's calculations.

Your project could be next.

Every example here started with a conversation. Tell us what you're planning — or what's gone wrong.

Discuss your project

Selected examples of survey, planning, design-coordination and project-control work. Drawings are anonymised presentation extracts, not construction information. Project identities are withheld; photographs showing works in progress are not presented as completed work.