

04 — Community & faith organisations
Community projects need clarity everyone can stand behind.
Community Buildings
Community and faith projects answer to committees, trustees and congregations — not one client. We provide the surveys, drawings, options and documented decision records that let a whole organisation understand, approve and stand behind its project.
Extensions & improved facilities
Building extensions and improved internal arrangements, developed around how your community actually uses the space.
Surveys & planning drawings
Measured surveys, plans, elevations, sections and planning statements prepared clearly for non-technical readers.
Approvals & decision records
Structured options and clear decision records, so committee and trustee approvals are documented and defensible.
Submission & validation support
Specialist information coordinated, and the application supported through submission and validation.
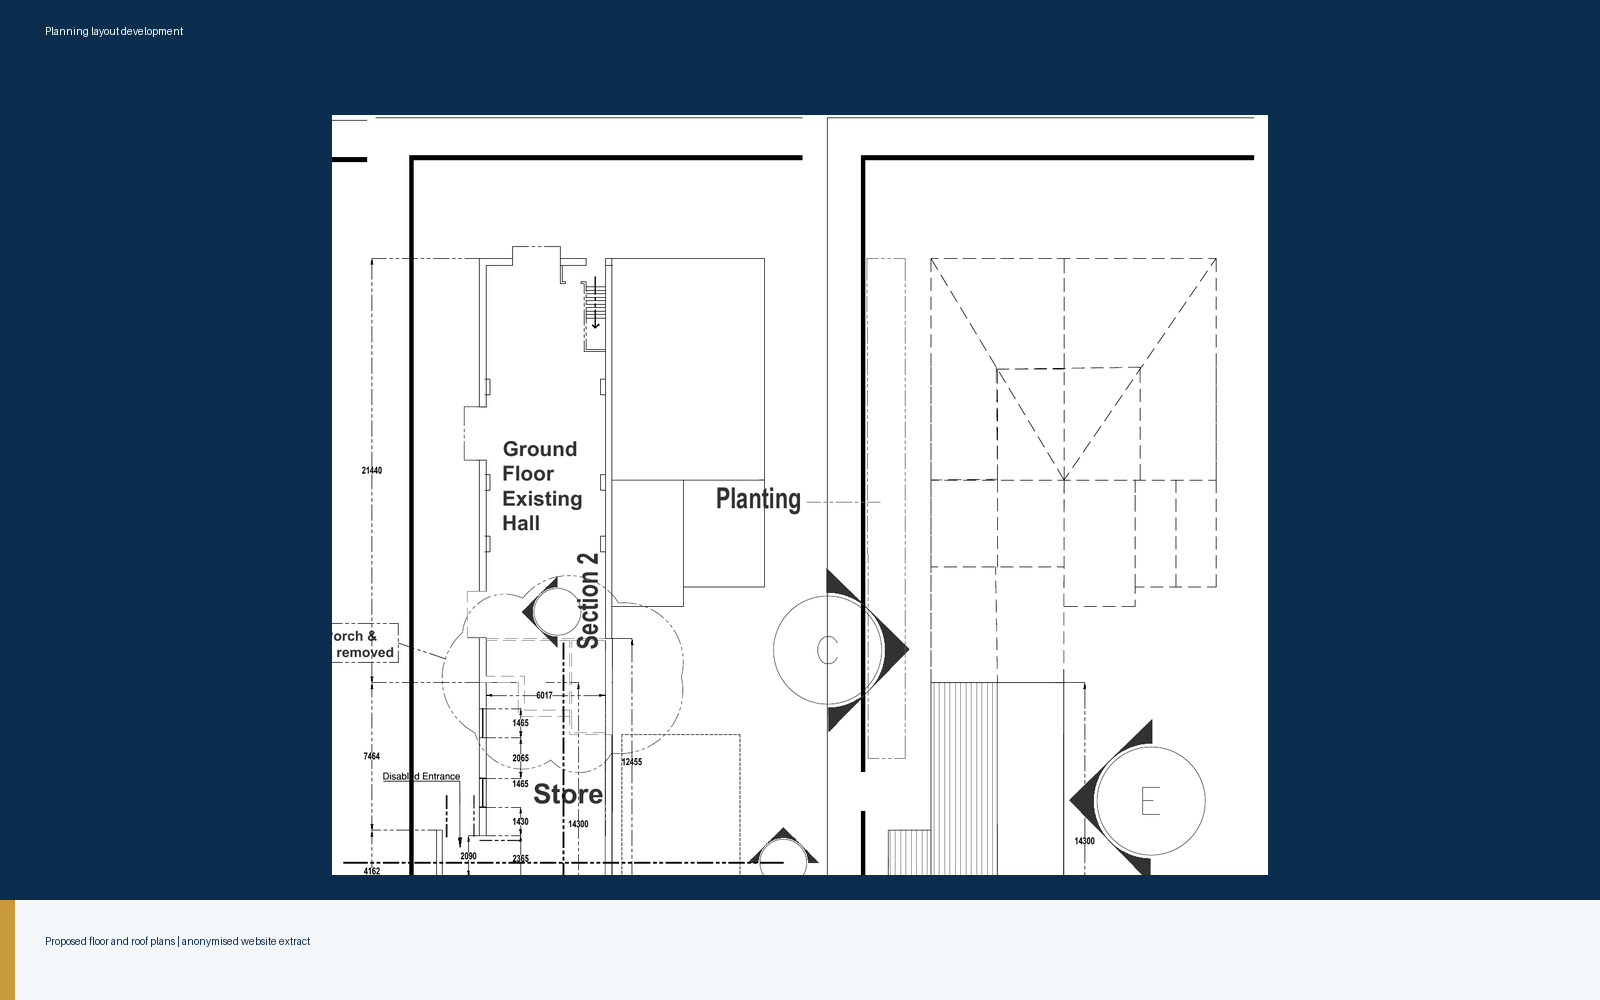
Planning layout development for a community building extension.
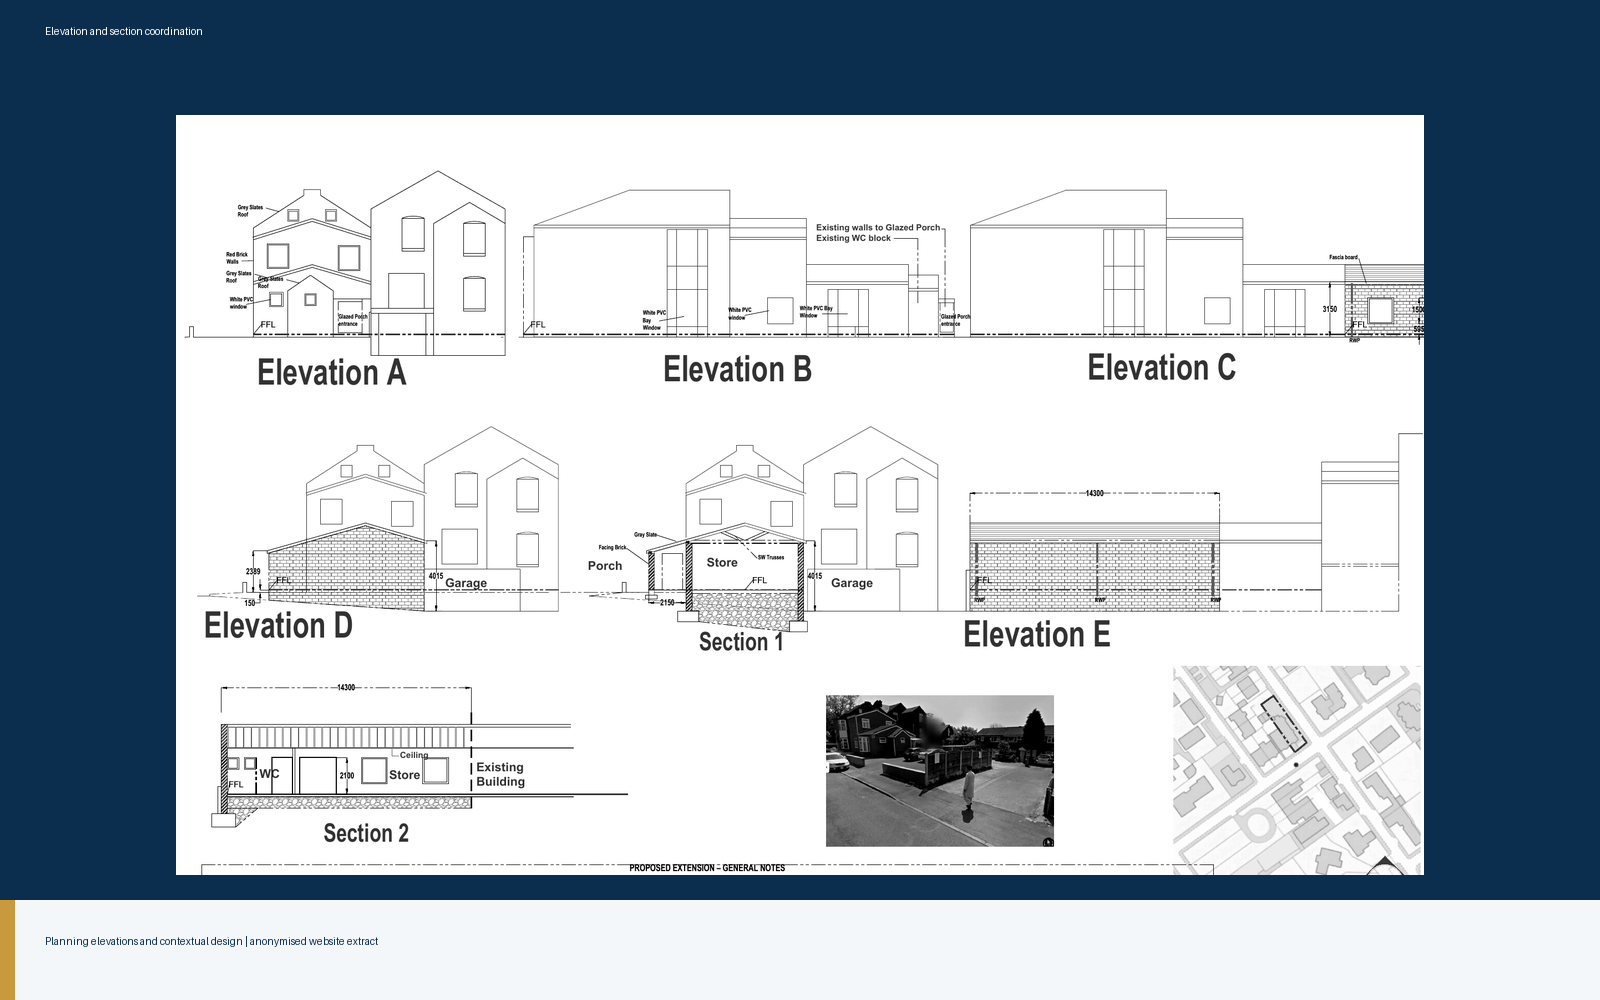
Elevation, section and contextual design coordination for a community building.
Selected examples of survey, planning, design-coordination and project-control work. Drawings are anonymised presentation extracts, not construction information. Project identities are withheld; photographs showing works in progress are not presented as completed work.
Not at all. In fact, most of our community clients are volunteers, trustees, or clergy without technical building backgrounds. We deliberately prepare drawings, 3D spatial diagrams, and option appraisals with clear plain-English explanations so every committee member can understand and contribute with confidence.
Yes. Committee governance requires defensible records. We provide formal decision matrices, minute-ready option papers, and documented sign-off records that satisfy charity commissions, funding bodies, and congregational oversight.
Yes. Many community groups come to us with legacy schemes that ran into buildability roadblocks or exceeded sensible budgets. We review existing drawings against site constraints, structural feasibility, and budget reality to salvage viable elements or develop workable revisions.
No consultant can honestly guarantee planning approval. However, by engaging early with planning officers, respecting community heritage assets, and producing robust evidence on parking, access, and neighbour amenity, we give your application the strongest possible prospects.